
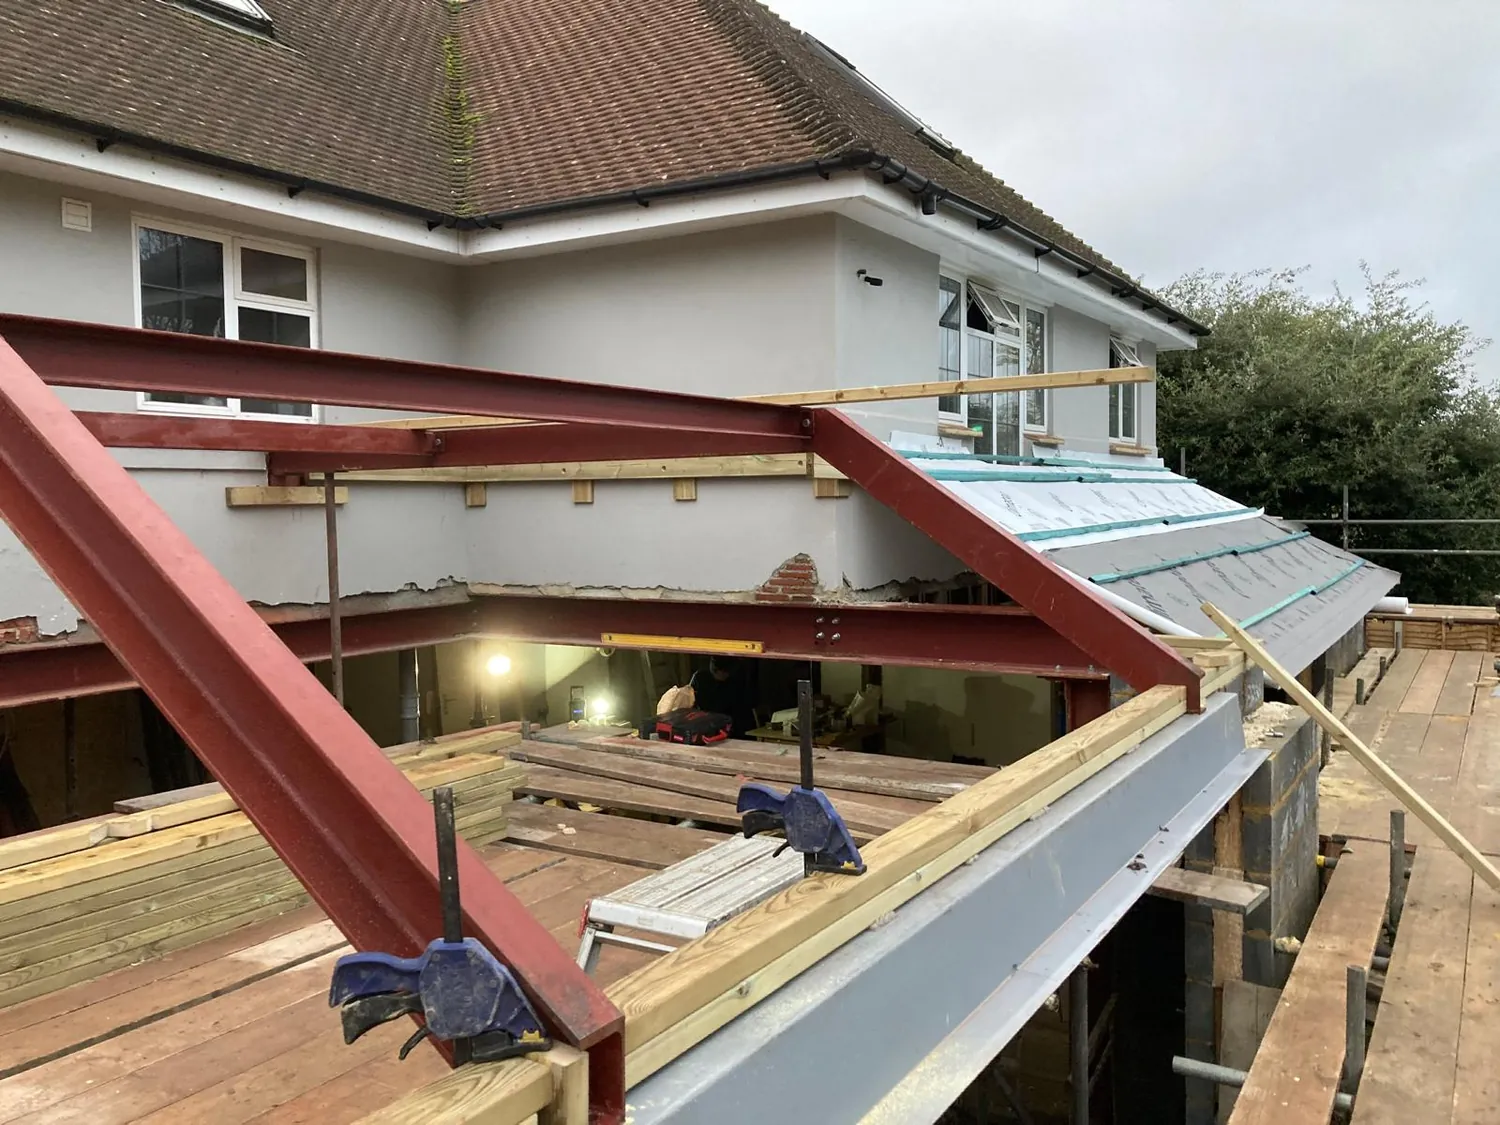
Structural Steel Installations in Dorking and Across Surrey
Planned steel installation for structural openings, extensions and property alterations requiring careful logistics and experienced handling.
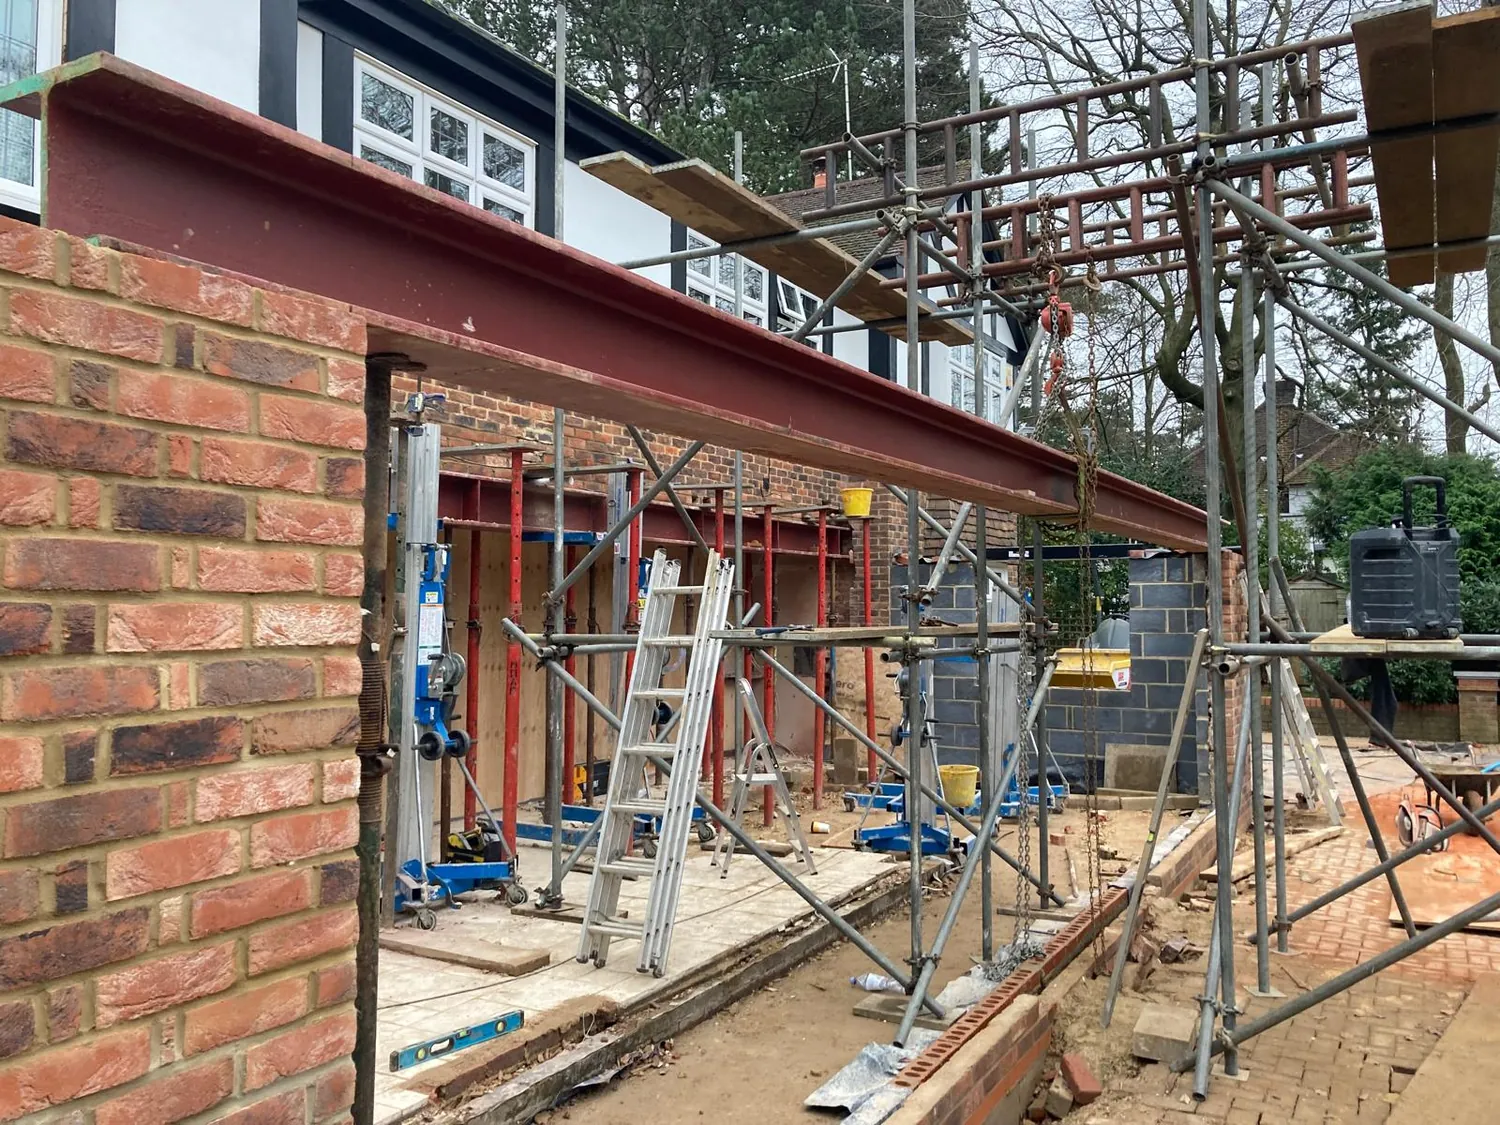
Structural Support for Openings and Building Alterations
Johnson Construction & Building Ltd has extensive experience installing structural steelwork for residential projects. The work may support new openings, extensions or significant changes to a property's layout.
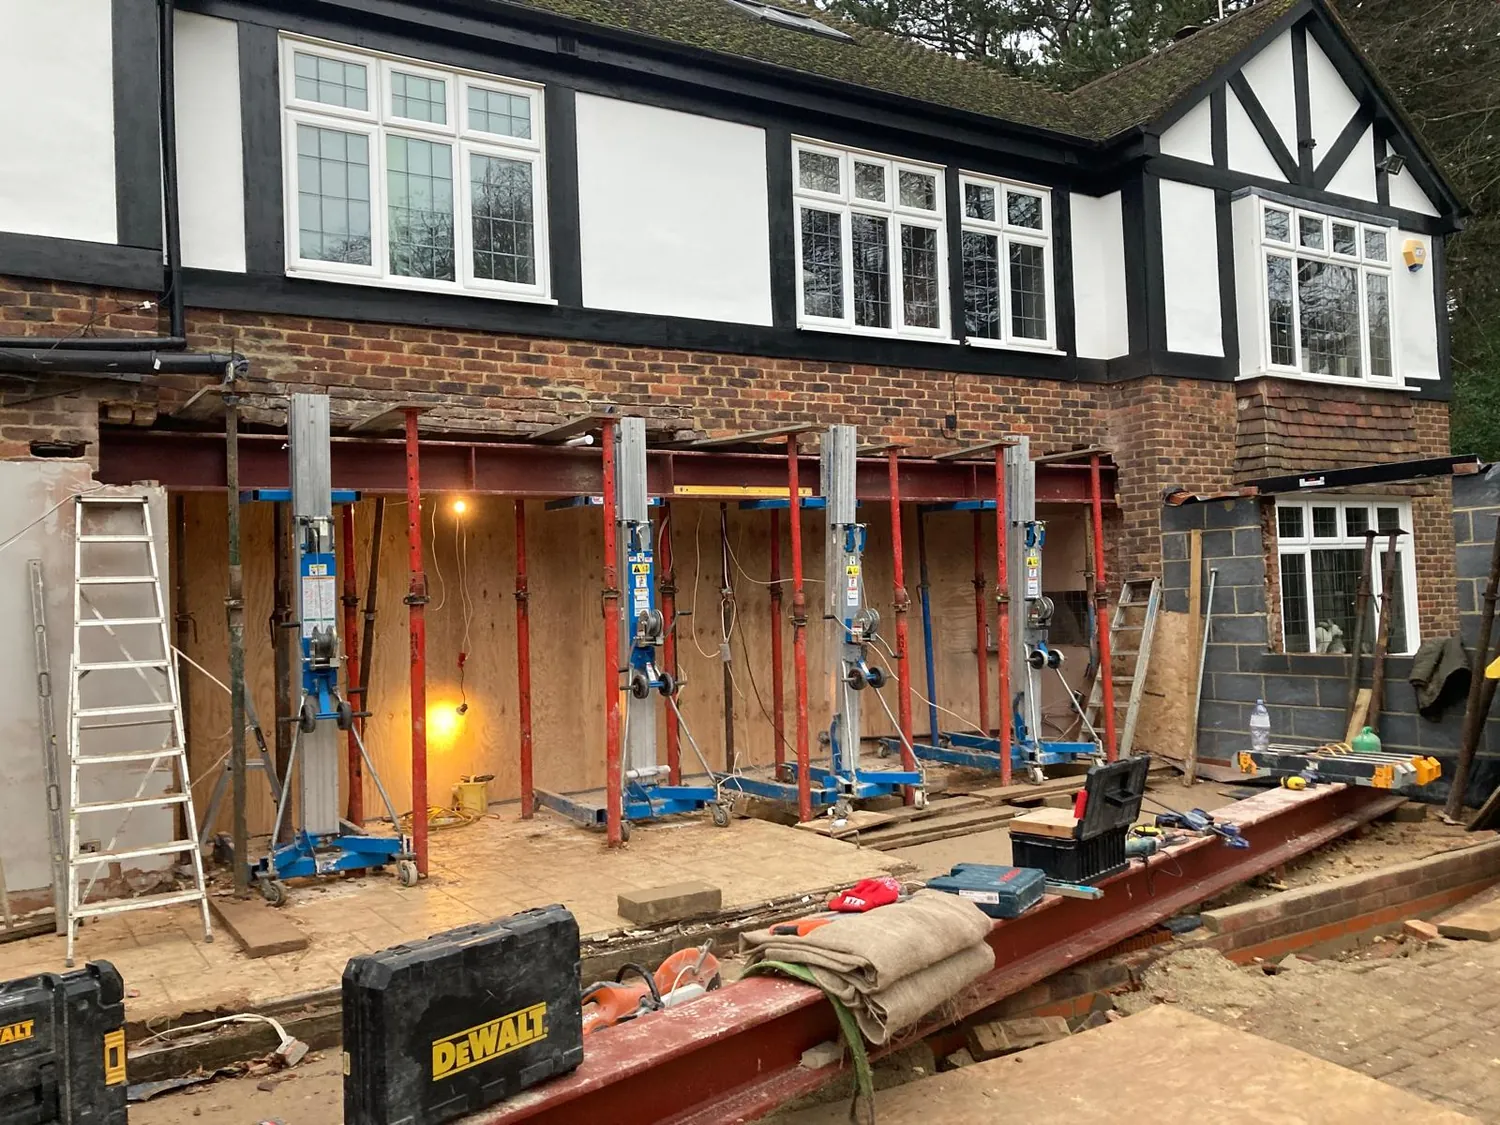
Careful planning, calculations, temporary support and installation logistics are essential. JCB coordinates the steel installation with the surrounding building work so the structure and finished space come together safely.
- Steel beams for load-bearing wall openings
- Structural support within extensions and alterations
- Temporary support and installation planning
- Coordination with drawings and structural calculations
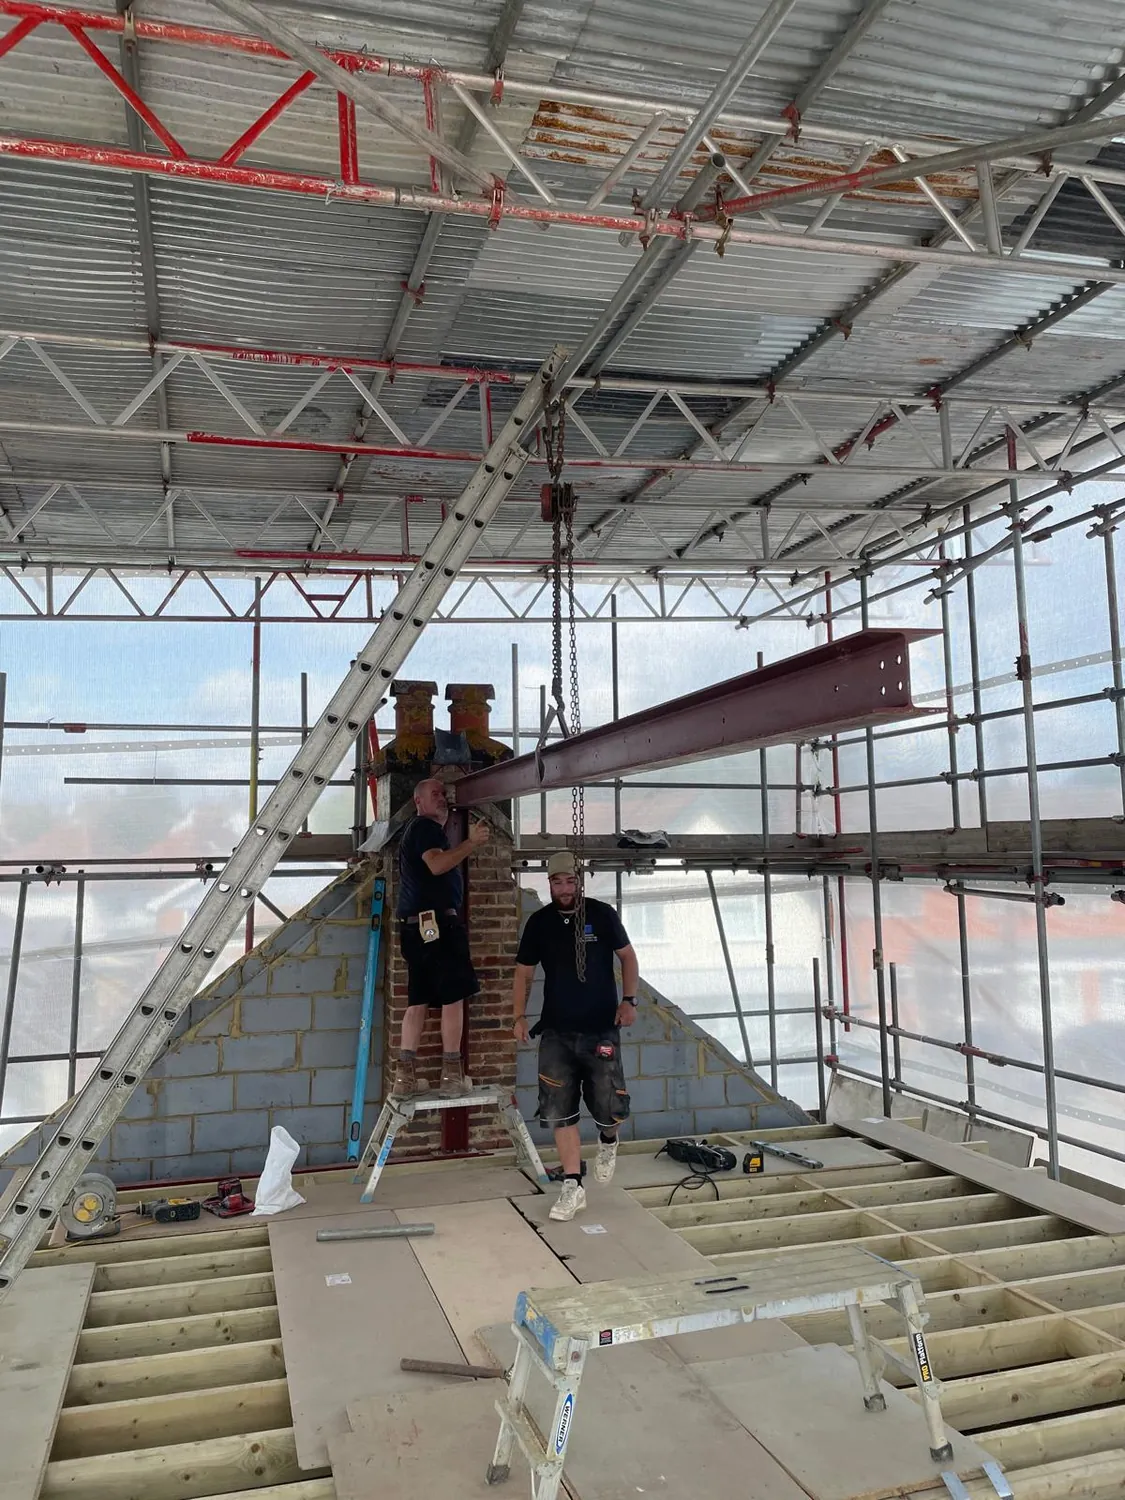
Steelwork Integrated Into the Building Project
Every installation should follow the project-specific design, calculations and construction sequence.
Load-Bearing Openings
Support new openings between rooms when structural walls are altered.
Extension Structures
Install beams and supports required within new property additions.
Complex Alterations
Coordinate multiple supports where the layout or loading is more involved.
Planned Logistics
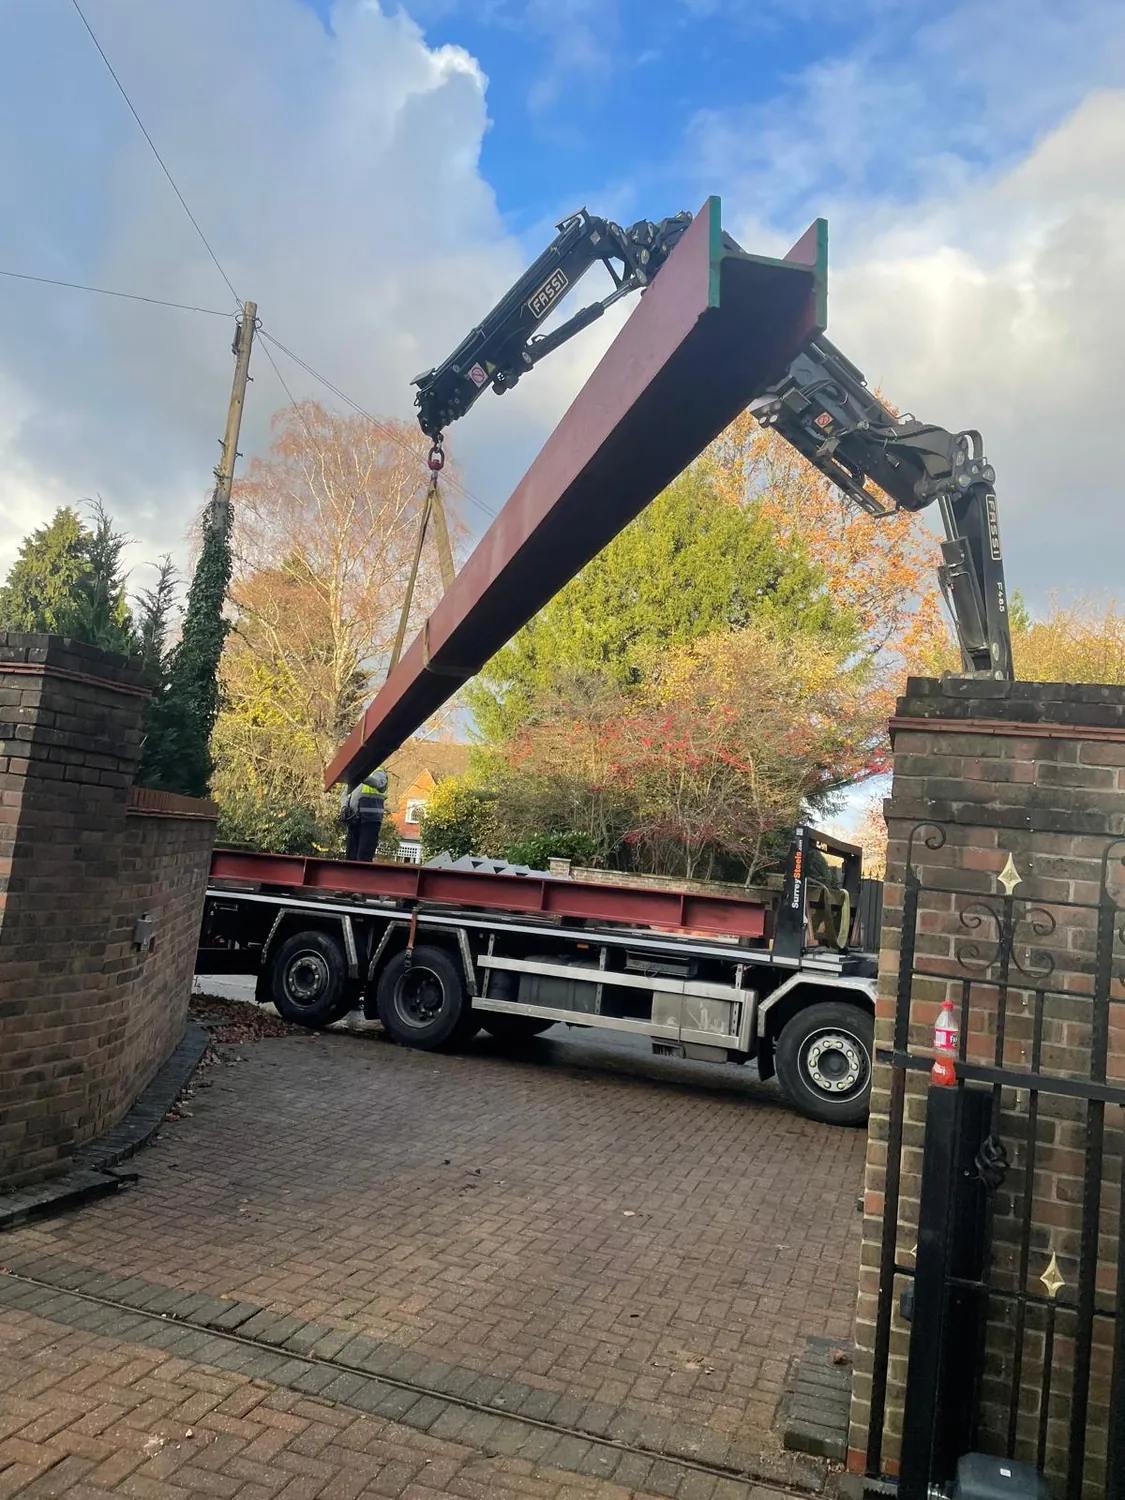
Prepare access, lifting, temporary support and installation sequencing carefully.
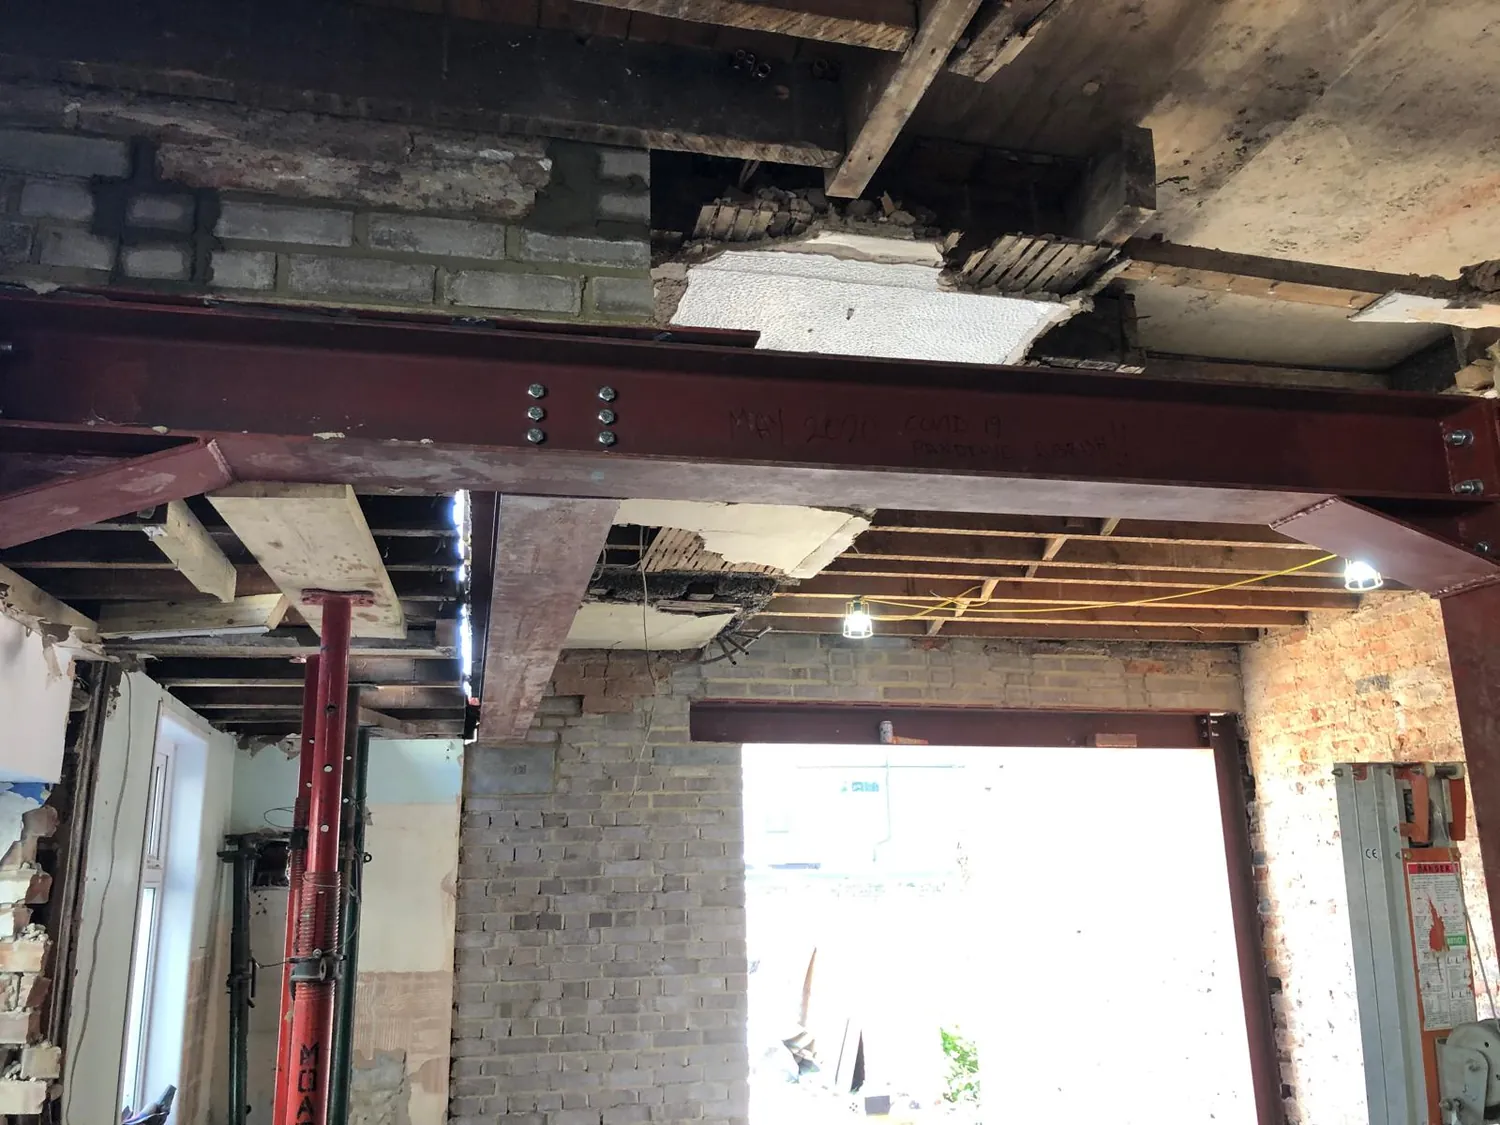
Structural Work Behind a More Flexible Layout
Steelwork can make larger openings and different room arrangements possible, but the finished appearance depends on careful coordination with the surrounding construction and plastering.
Projects May Include
- Kitchen and dining-room knock-throughs
- Open-plan ground-floor layouts
- Support for extension openings
- Replacement or additional structural beams
- Columns and connected support arrangements
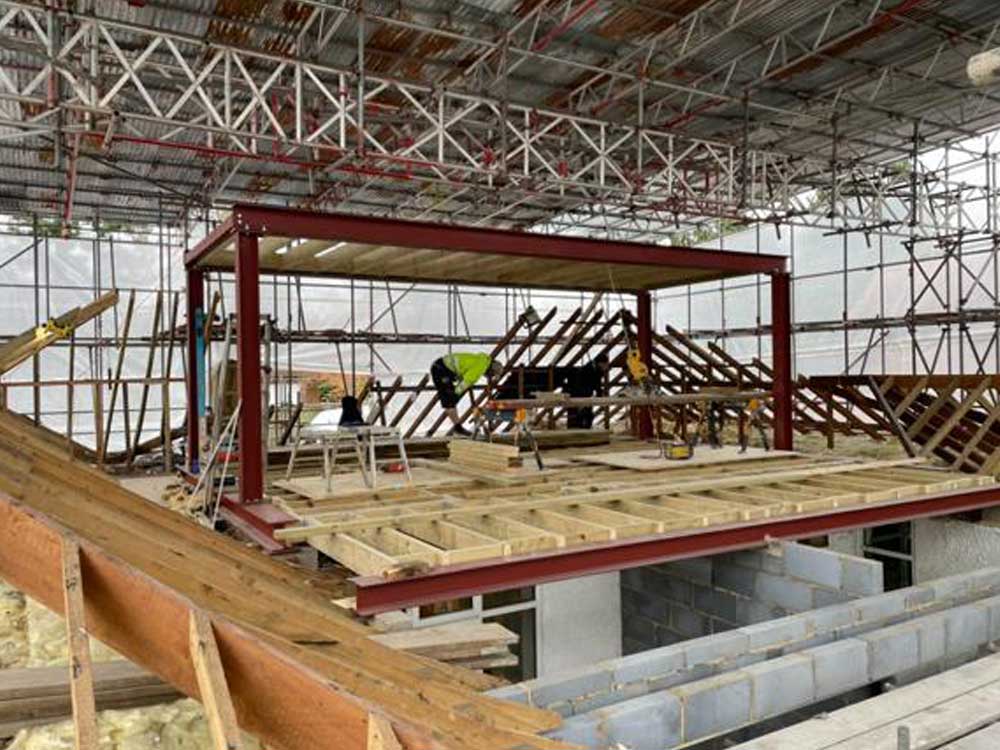
A Controlled Structural Installation
The agreed drawings and calculations guide the temporary support, steel specification and installation sequence.
Discuss Your ProjectDesign Information
Structural drawings and calculations are reviewed.
Logistics
Access, lifting and temporary support are planned.
Installation
The steel is positioned and connected as specified.
Making Good
The surrounding construction and finishes are completed.
Structural and Open-Plan Building Work
Browse more examples of Johnson Construction workmanship on the main Projects page.
Planning Structural Work Correctly
Project requirements vary, so the property and proposed work should always be reviewed individually.
Do I need structural calculations?
Structural steel installations normally require project-specific design information and calculations from an appropriately qualified professional.
Can JCB remove a load-bearing wall?
Suitable structural alterations can be considered where the required drawings, calculations, approvals and installation plan are in place.
Can you coordinate the surrounding building work?
Yes. JCB can integrate the steel installation with brickwork, carpentry, plastering and the wider refurbishment or extension project.
How is the steel moved into position?
The lifting and access method depends on the beam size, property and site constraints. Logistics are planned individually before installation.
Tell Us About the Opening or Building Project
Include your location and any drawings, calculations or plans already available.
Request a Steel Installation Quote
Describe the proposed opening, extension or structural alteration.