Loft Conversions in Dorking and Across Surrey
Transform underused roof space into a bedroom, office, bathroom or flexible new room with a complete loft conversion service.
Turn an Underused Loft Into a Practical Part of Your Home
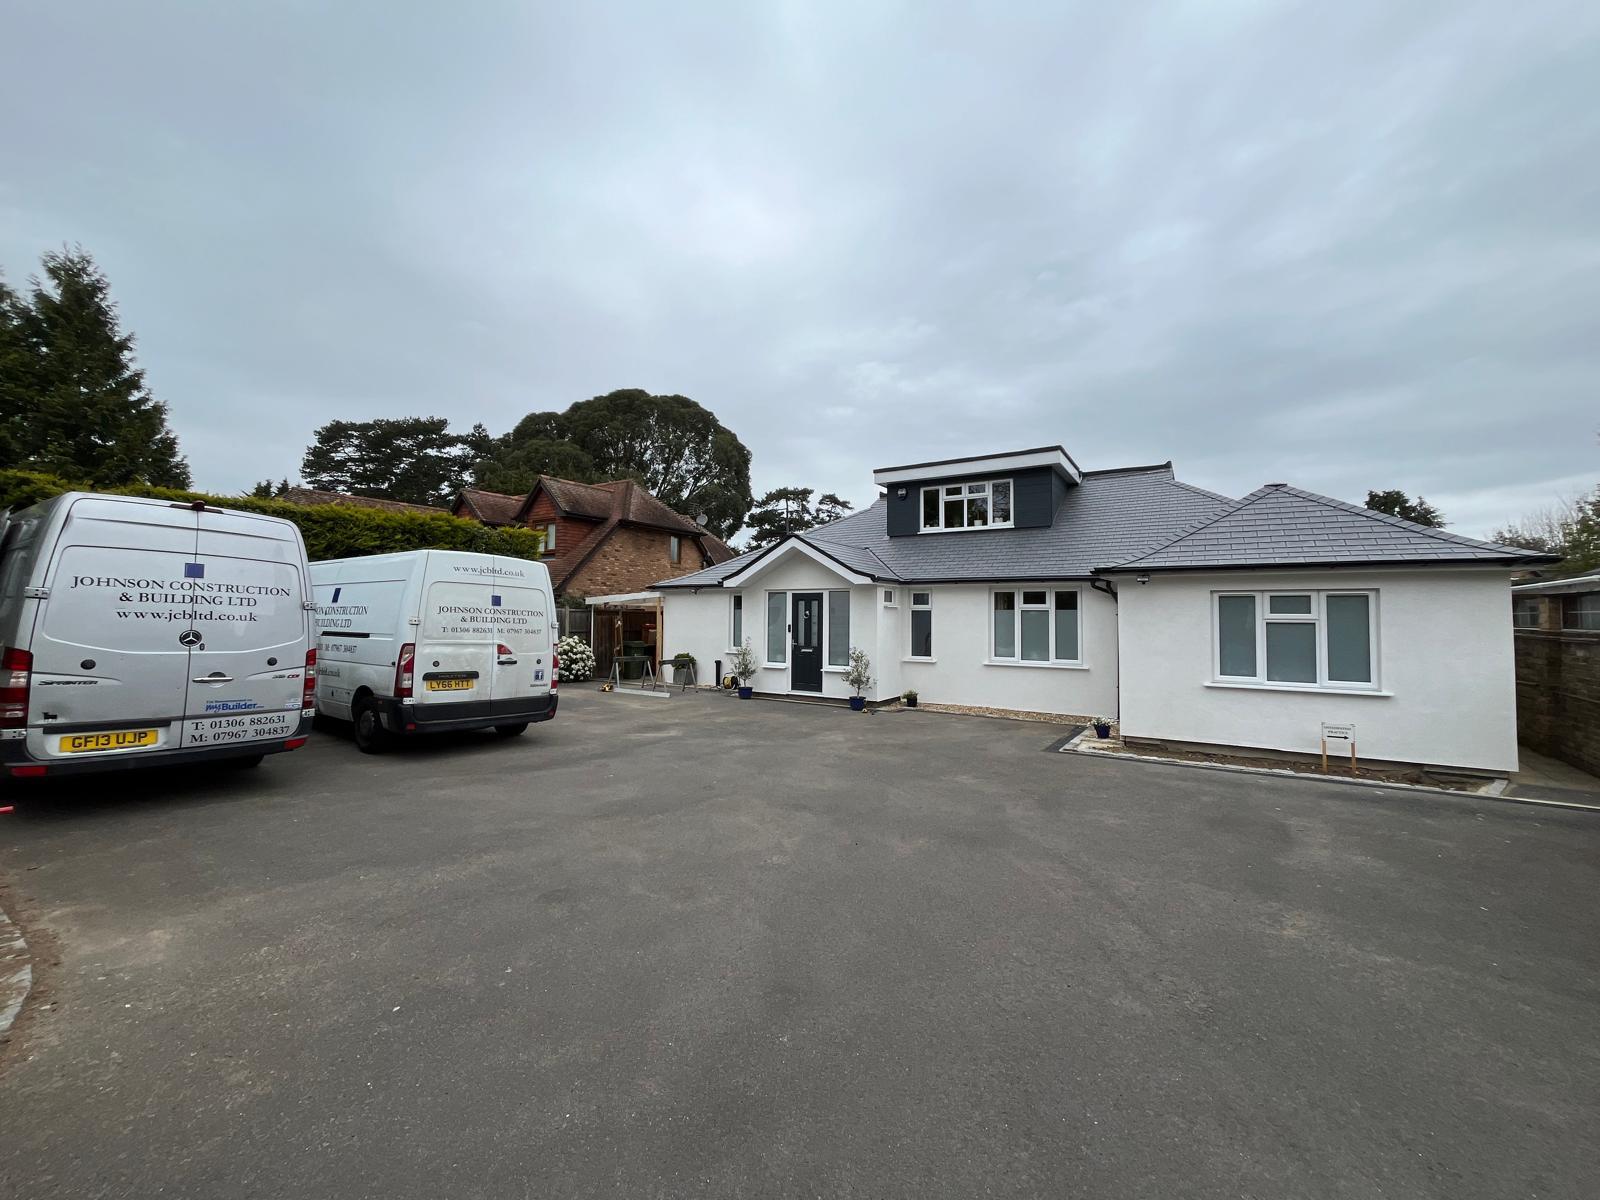
A loft conversion can add valuable habitable space while retaining the existing footprint of your property. Johnson Construction & Building Ltd undertakes loft conversions throughout Dorking and the wider Surrey area.
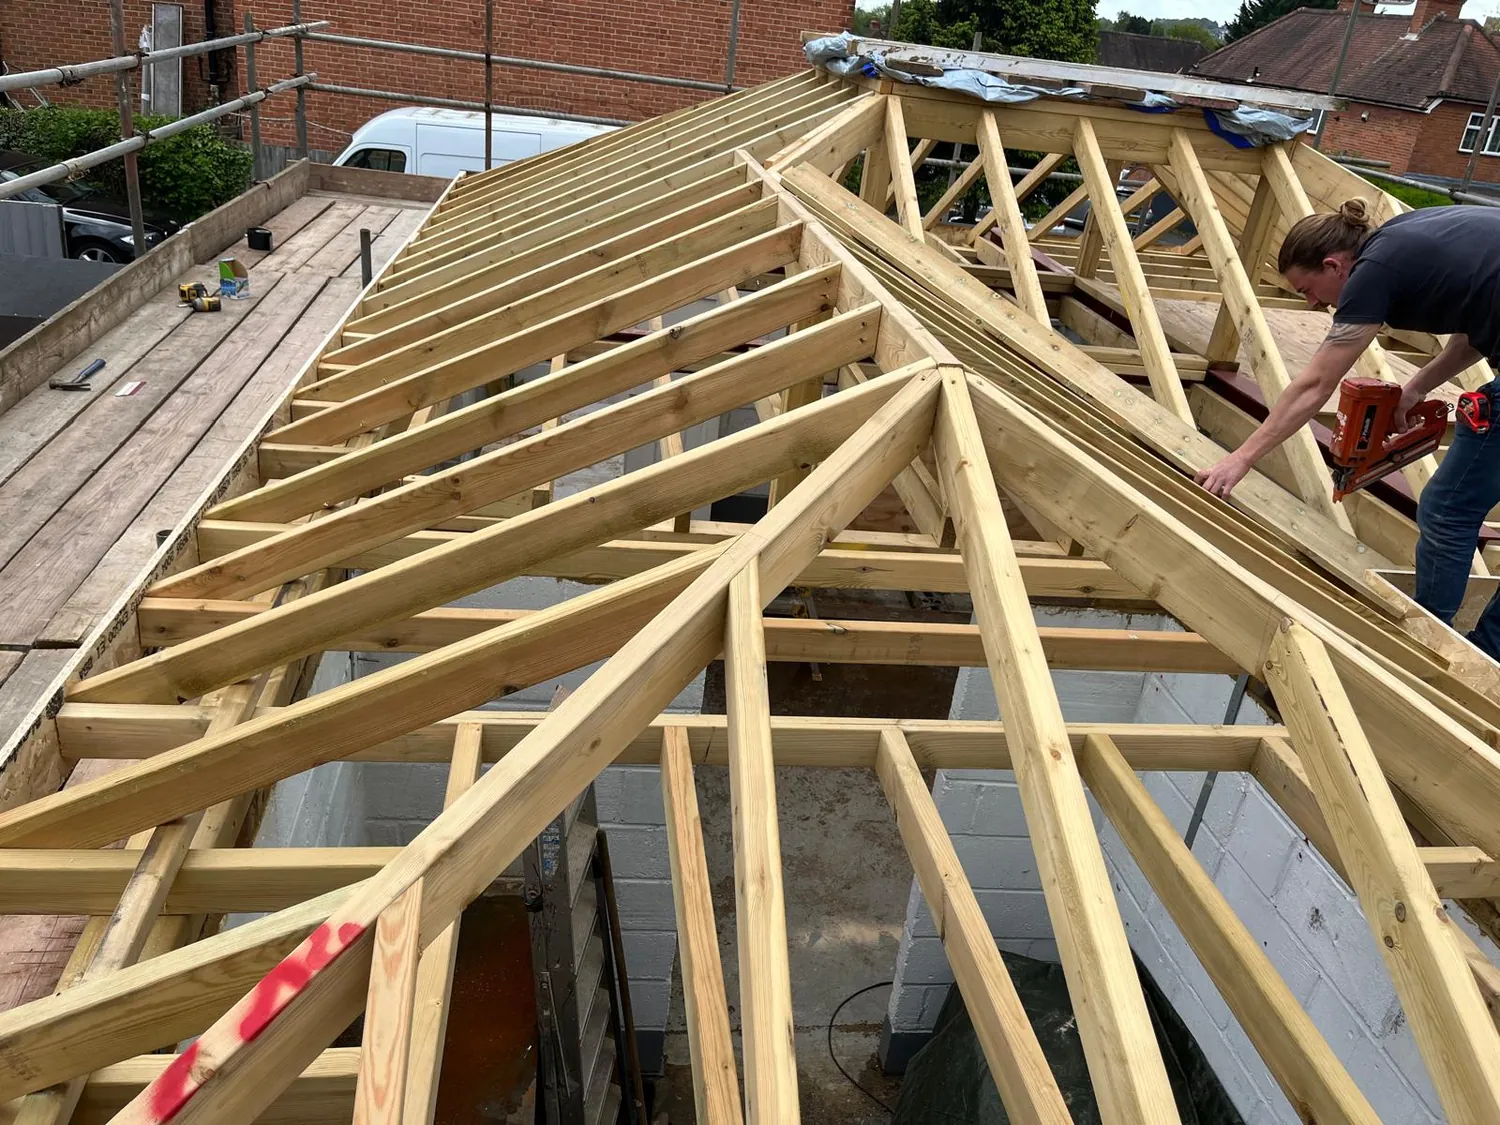
With roofing, structural carpentry, joinery and supporting trades available through one team, the different stages of the conversion can be coordinated from the first site discussion through to the finished room.
- Rooflight, dormer, hip-to-gable and mansard options
- Structural timber and roofing work coordinated together
- New stair access and internal finishing
- Suitable projects considered throughout Surrey
A Design Suited to Your Roof and Property
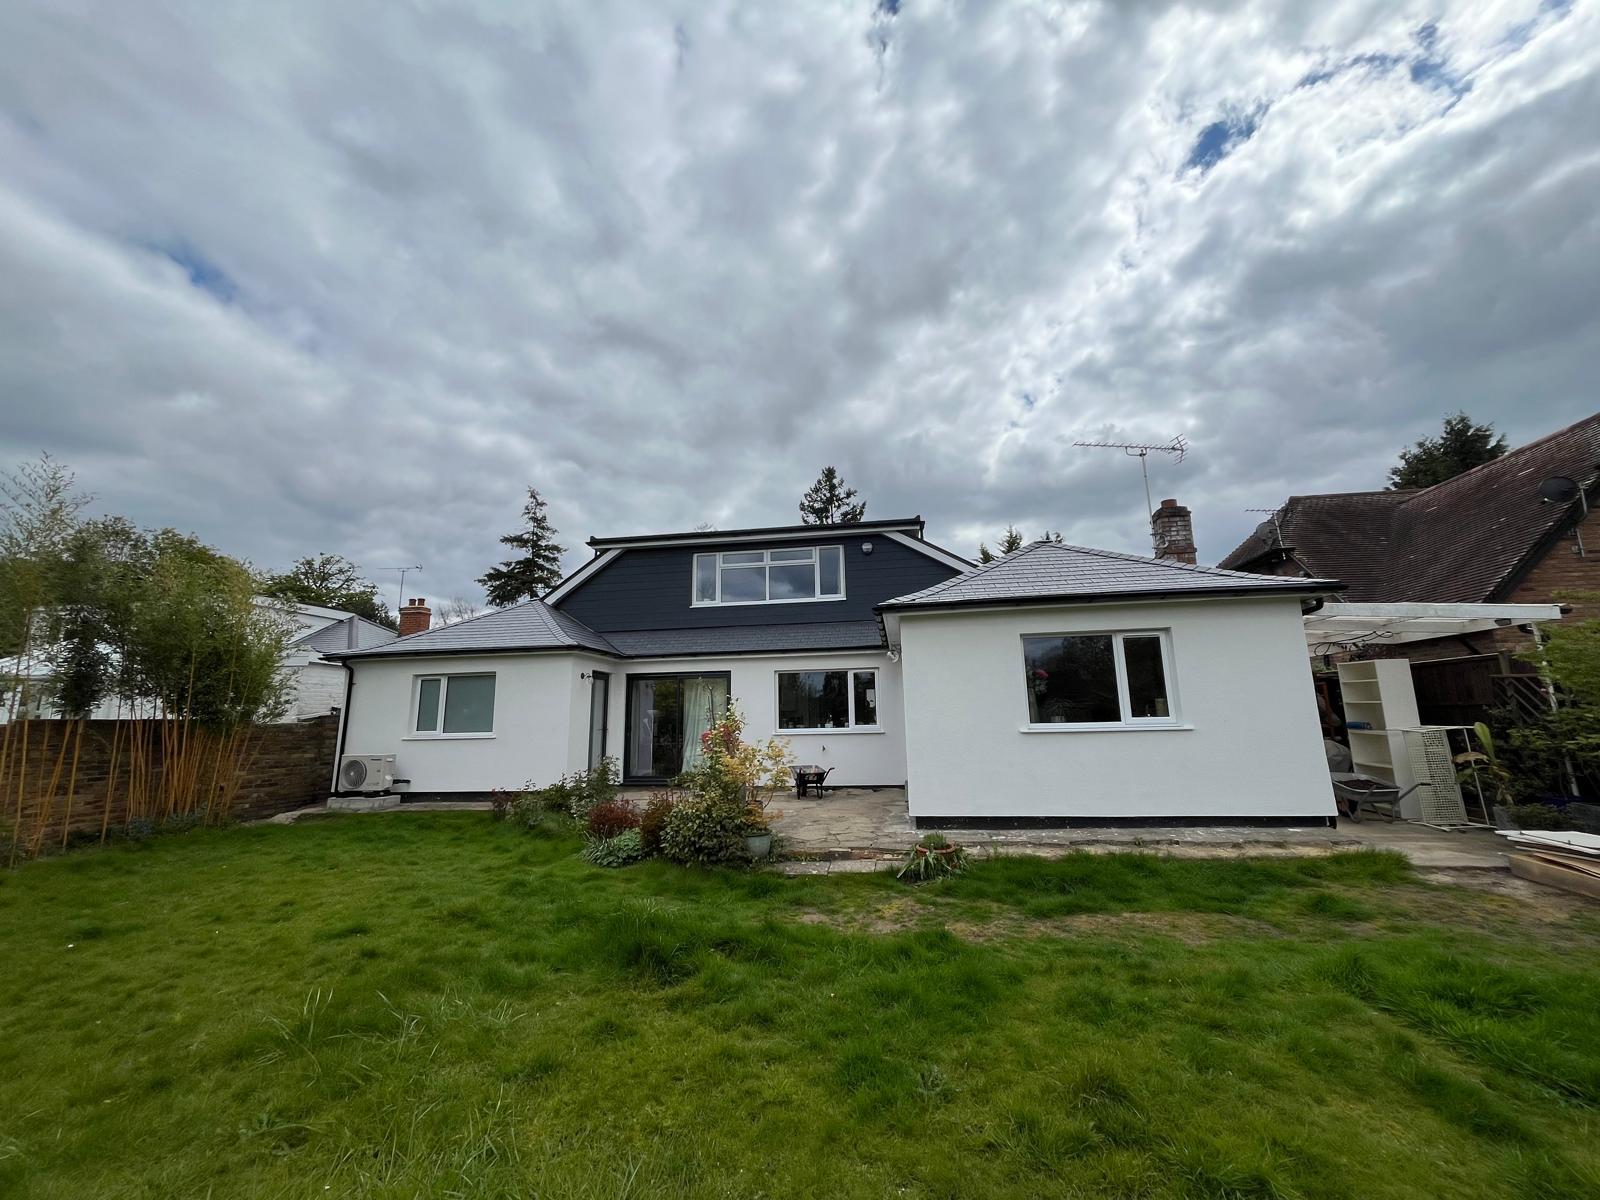
The right conversion type depends on the existing roof shape, available head height, planning requirements and how the finished room will be used.
Rooflight Conversions
Use the existing roof shape with carefully positioned roof windows and internal alterations.
Dormer Conversions
Create additional usable floor area and head height with a new projection from the roof.
Hip-to-Gable Conversions
Extend a sloping roof section to form a vertical gable and increase internal space.
Mansard Conversions
A more substantial roof alteration that can create generous room proportions where appropriate.
Create the Space Your Household Is Missing
The layout, insulation, natural light, access and services should all be planned around the intended use of the finished loft.
Popular Uses
- An additional bedroom or guest room
- A home office or creative studio
- A bathroom or en-suite bedroom
- A playroom or quiet family space
- Built-in storage within awkward roof areas
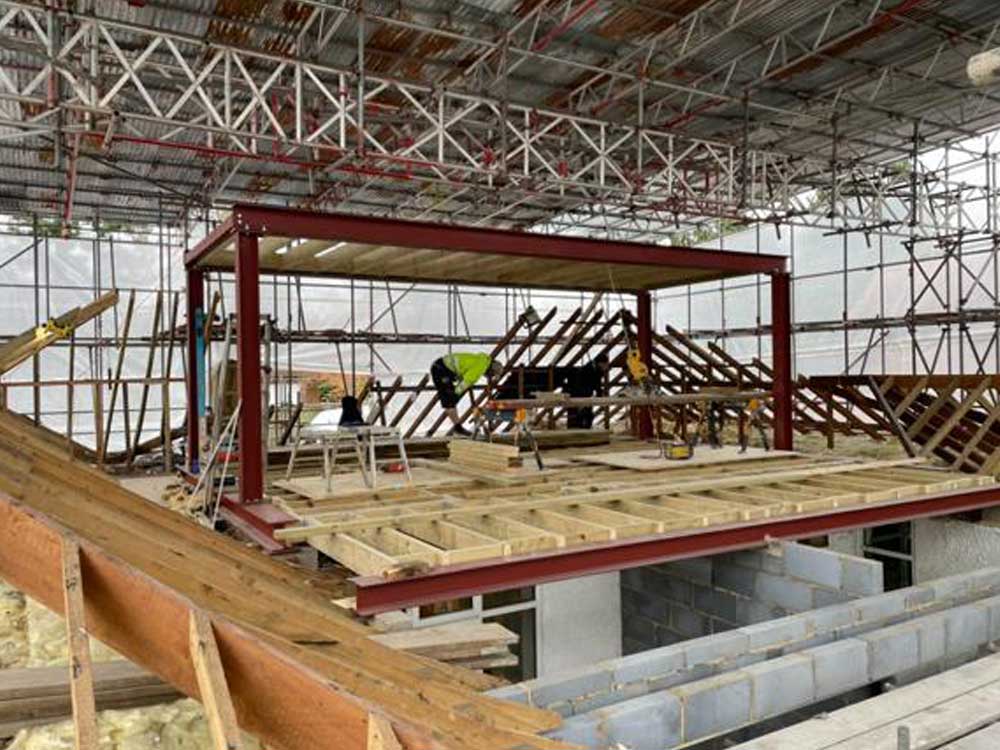
Roofing, Structure and Interiors Managed Together
Our broad trade experience helps the structural shell and internal finish come together through one principal team.
Discuss Your ProjectInitial Review
We discuss your goals and assess the existing loft and roof.
Design and Checks
The conversion type, approvals and structural requirements are established.
Structural Work
Roof alterations, floor structure and stair access are formed.
Internal Finish
Insulation, services, carpentry and finishes complete the space.
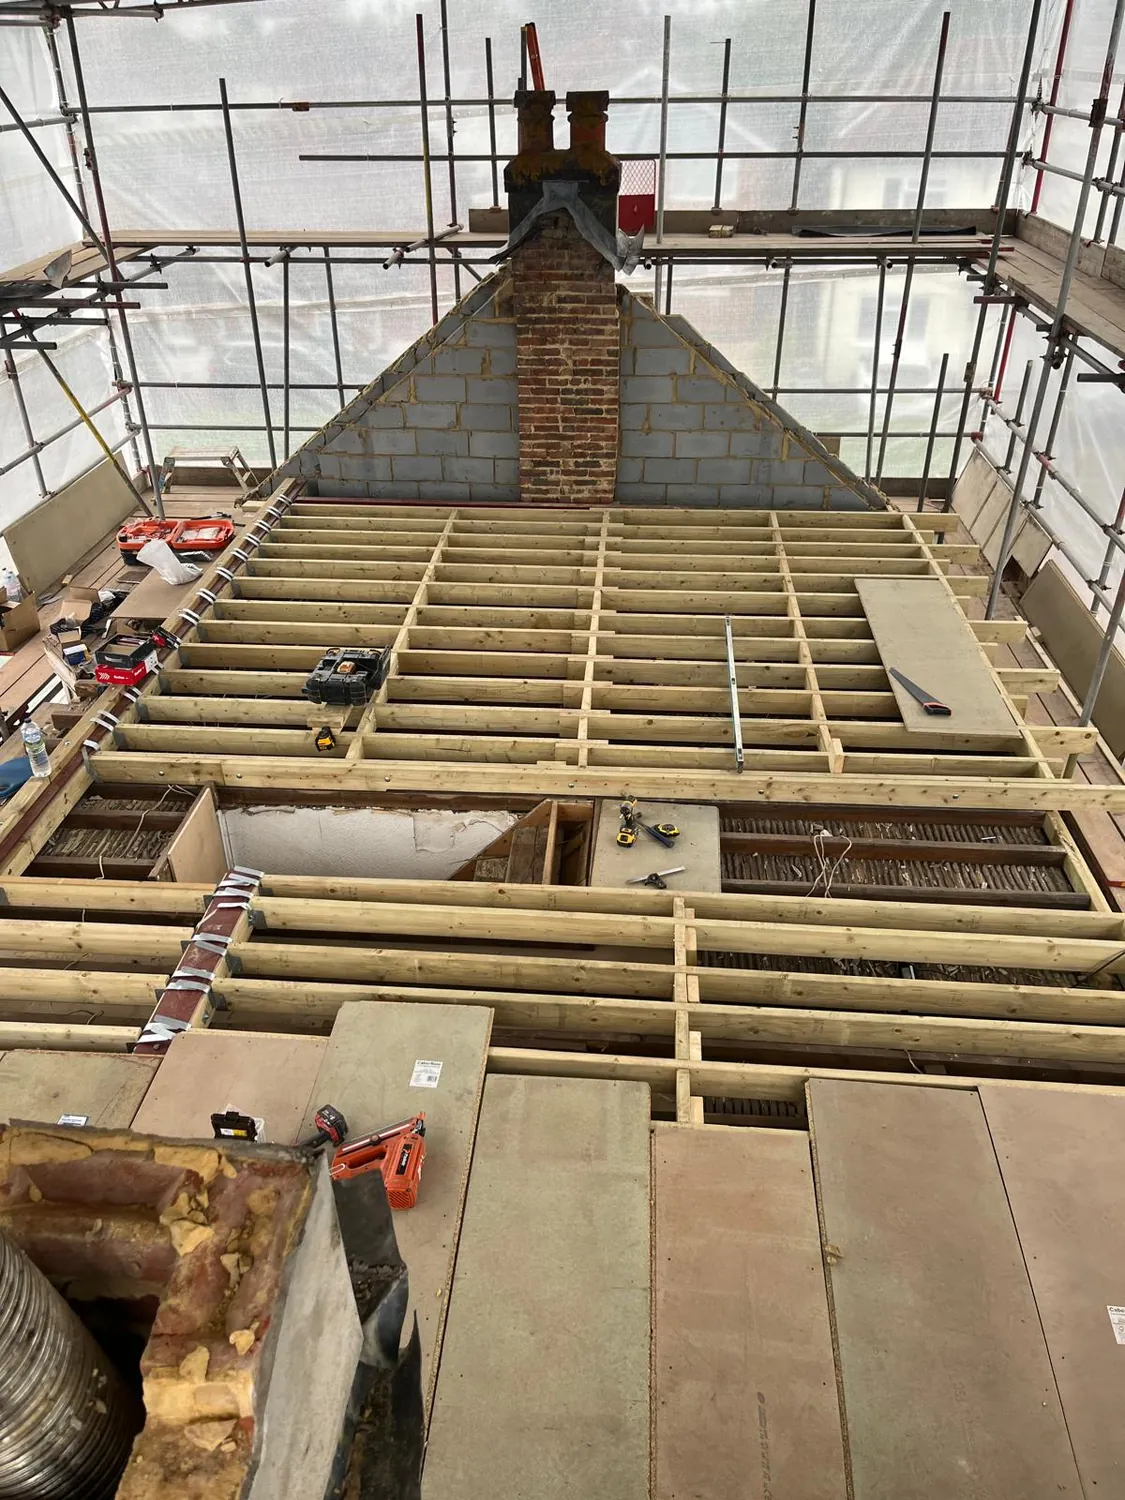
Loft, Roofing and Interior Work
Browse more examples of Johnson Construction workmanship on the main Projects page.
Helpful Information Before You Begin
Project requirements vary, so the property and proposed work should always be reviewed individually.
Will my loft conversion need planning permission?
Some loft conversions may fall under permitted development, while others require planning approval. The property, roof alteration and local requirements should be checked individually.
Can JCB handle the roofing and carpentry?
Yes. Roofing and structural carpentry are core JCB services and can be coordinated as part of the wider conversion.
Can a bathroom be included?
A bathroom or en-suite may be possible where the layout, drainage, water supply and relevant approvals allow.
Which areas do you cover?
JCB is based in Dorking and undertakes suitable projects across Surrey, including Bookham, Cobham, Esher and Reigate.
Tell Us How You Want to Use the Space
Include your location, property type and the room you would like to create. Tim or Harry will get back to you.
Request a Loft Conversion Quote
Provide as much information as possible about your roof space and proposed room.