Garage Conversions in Dorking and Across Surrey
Convert an underused attached or detached garage into comfortable, practical living space designed around your household.
A Practical Way to Add Another Room
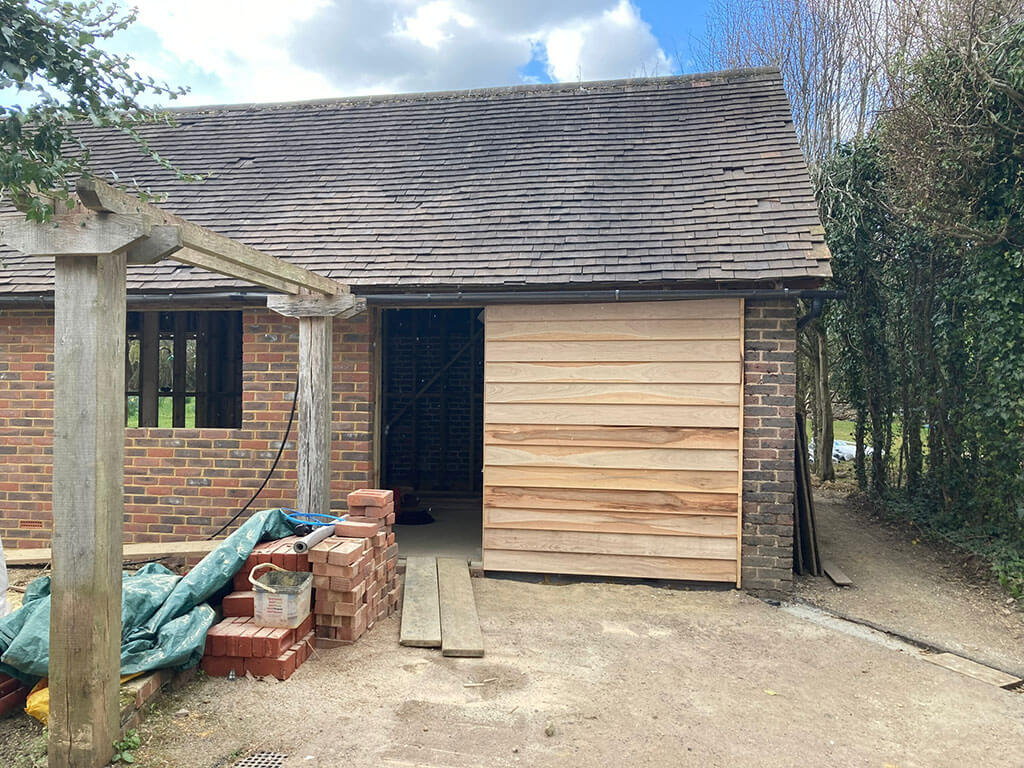
A garage conversion can create valuable living space without extending the footprint of your home. Johnson Construction & Building Ltd converts attached, integrated and detached garages throughout Surrey.
The work may involve insulation, new openings, structural alterations, services, carpentry and finishing. Our end-to-end approach brings these requirements together through one experienced team.
- Attached, integrated and detached garages
- Insulation, flooring and new internal finishes
- Windows, doors and structural alterations
- Electrical, plumbing and heating work coordinated as required
Designed to Integrate With Your Home
The best approach depends on the garage position, existing construction, intended use and whether any parking space needs to be retained.
Integrated Garages
Connect an existing garage more naturally with the adjoining rooms and circulation of the home.
Attached Garages
Convert a garage beside the property into living space with suitable insulation and access.
Detached Garages
Create a separate office, studio, gym or guest space where services and approvals allow.
Partial Conversions
Retain part of a larger garage for storage or parking while converting the remaining area.
Create a Room Tailored to Your Routine
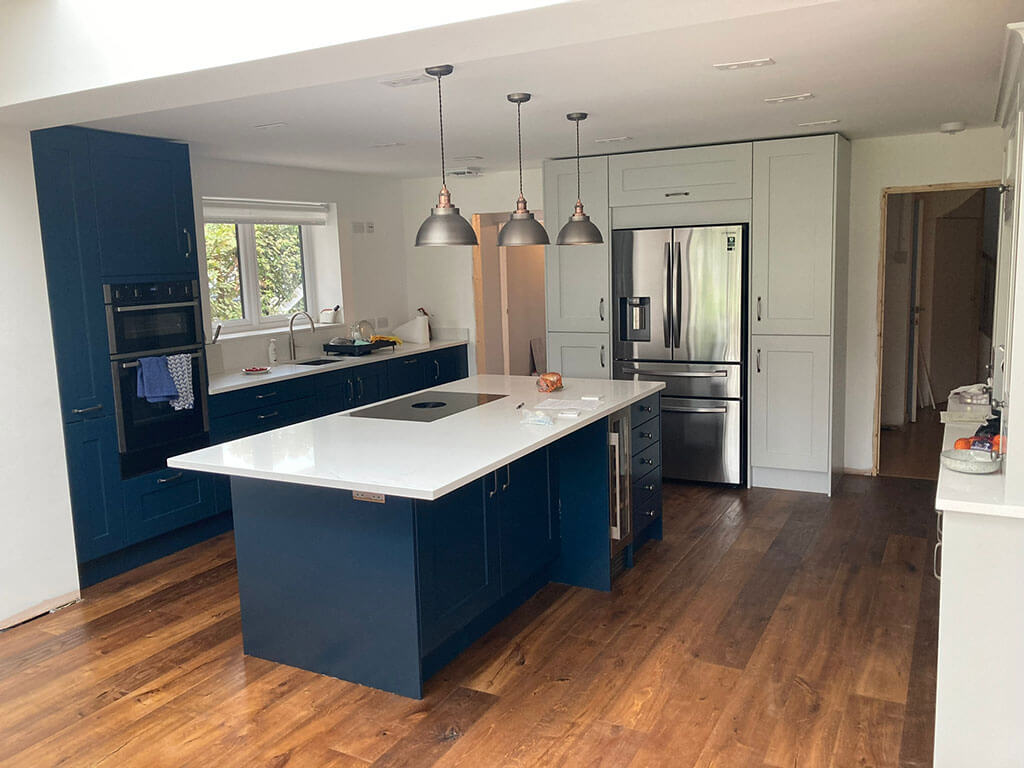
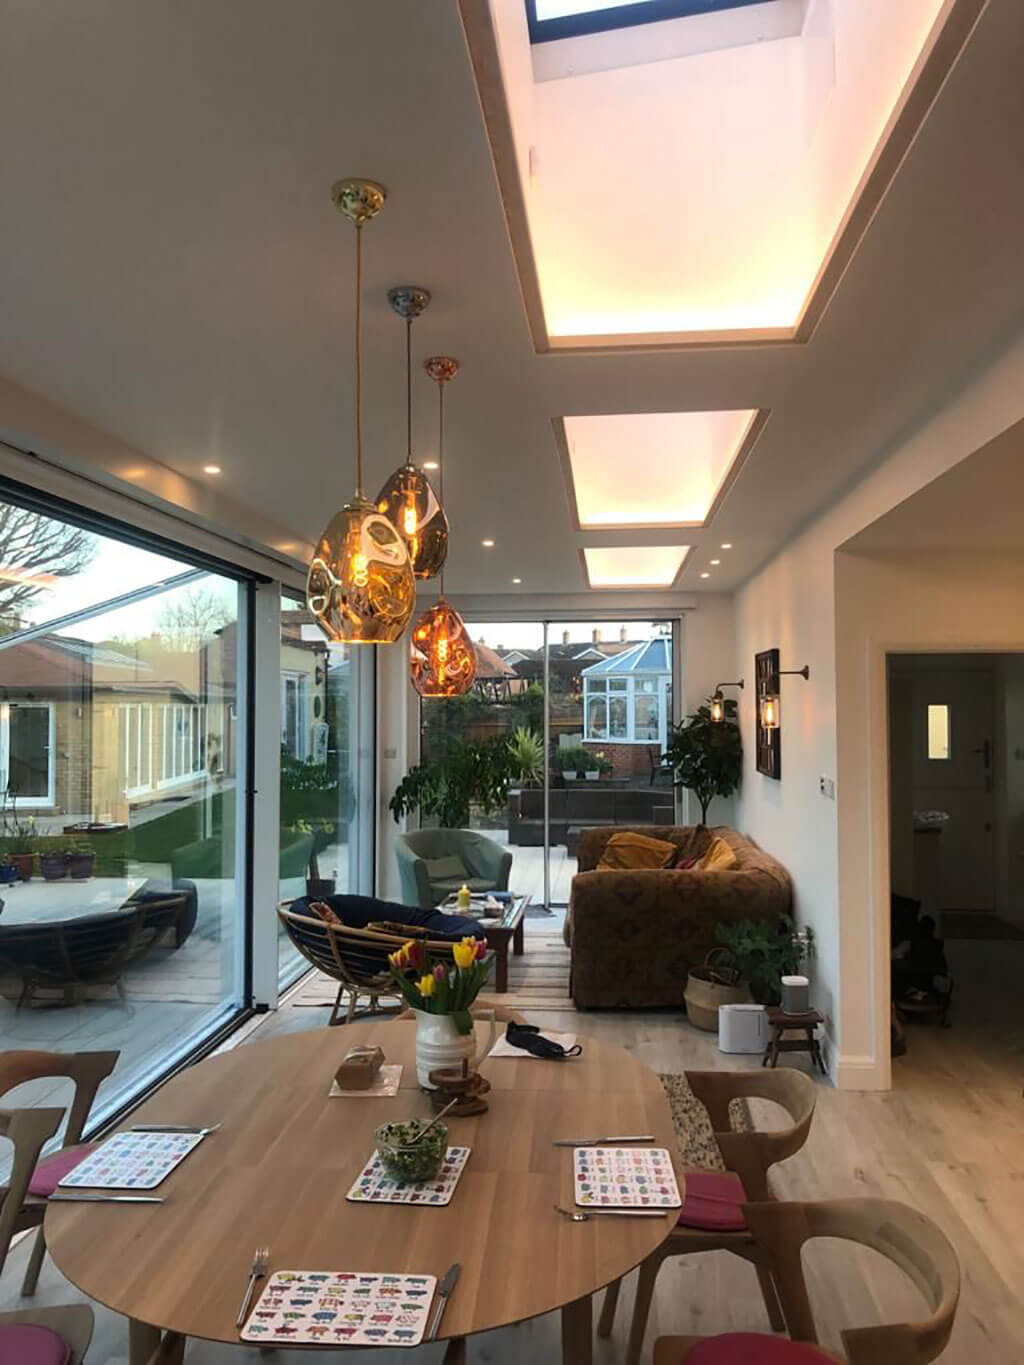
Lighting, heating, insulation, access and storage can be planned around how the converted space will actually be used.
Popular Uses
- A home office or business workspace
- A guest bedroom or family room
- A gym, hobby room or studio
- An enlarged kitchen or utility space
- A playroom or entertainment room
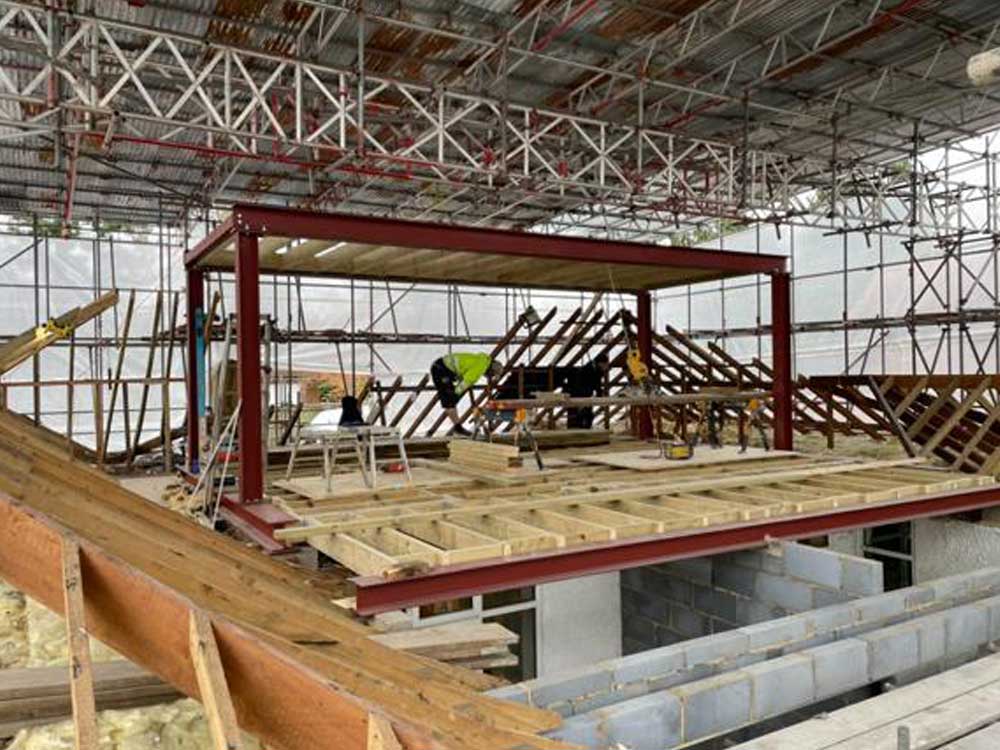
From an Empty Garage to a Finished Room
Structural changes and internal finishes are coordinated so the conversion feels like a genuine part of the property.
Discuss Your ProjectSite Assessment
We inspect the garage construction, access and intended use.
Design and Requirements
The layout, insulation, services and approvals are considered.
Conversion Work
Openings, floors, walls, services and carpentry are completed.
Finishing
Decoration and final details turn the garage into usable living space.
Conversions and Finished Interiors
Browse more examples of Johnson Construction workmanship on the main Projects page.
What to Consider Before Converting
Project requirements vary, so the property and proposed work should always be reviewed individually.
Will a garage conversion need planning permission?
Some conversions may fall under permitted development, but requirements vary according to the property, external changes and intended use. Planning and Building Regulations requirements should be checked individually.
Can I keep part of a double garage?
A partial conversion may be possible, allowing one area to remain available for parking or storage while the other becomes living space.
Can you coordinate all the internal work?
Yes. JCB can coordinate structural work, carpentry and the supporting electrical, plumbing, heating and finishing requirements of the agreed project.
Can a detached garage become an office?
This may be possible subject to the structure, insulation, services, access and any relevant planning or Building Regulations requirements.
Tell Us What You Would Like to Create
Include your location, garage type and intended use so Tim or Harry can discuss the likely next step.
Request a Garage Conversion Quote
Tell us whether the garage is attached, integrated or detached and how you want to use it.